

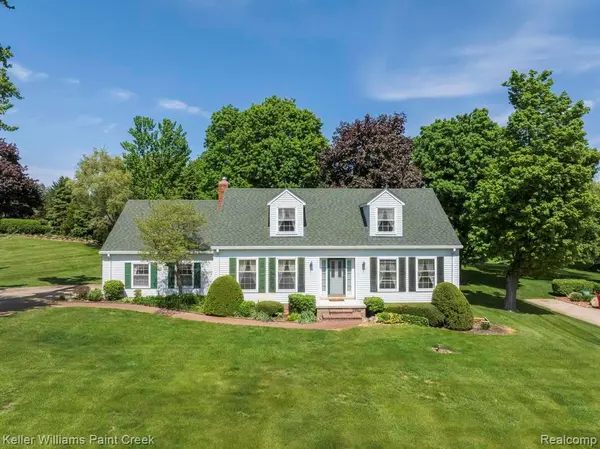
For more information regarding the value of a property, please contact us for a free consultation.
68574 Appleview DR Washington Township, MI 48095
Want to know what your home might be worth? Contact us for a FREE valuation!

Our team is ready to help you sell your home for the highest possible price ASAP
Key Details
Property Type Single Family Home
Sub Type SingleFamilyResidence
Listing Status Sold
Purchase Type For Sale
Square Footage 2,167 sqft
Price per Sqft $189
Subdivision Applewood Valley Sub 1
MLS Listing ID 20261027348
Sold Date 06/30/26
Style Colonial
Bedrooms 3
Full Baths 2
Half Baths 1
Year Built 1976
Lot Size 0.420 Acres
Acres 0.42
Property Sub-Type SingleFamilyResidence
Property Description
** OFFER DEADLINE ** ALL OFFERS ARE DUE 9 PM SUNDAY, MAY 31ST. Located in a sought-after Washington Township community, this solid and well-maintained home offers a wonderful opportunity for buyers with vision to make it their own. While the interior style reflects an earlier era, the home has been lovingly cared for and is priced accordingly based on condition and cosmetic updates that may be desired.
Standout features include a welcoming new front porch, spacious 2.5-car garage, sprinkler system, and an expansive 3-seasons room overlooking a private backyard—perfect for relaxing, entertaining, or enjoying peaceful outdoor views. Inside, you'll find a cozy wood-burning fireplace with blower, adding warmth and character to the main living space.
Additional updates include a new furnace (2025) and hot water tank, offering important mechanical improvements and added peace of mind. Set within a desirable, well-kept neighborhood close to everyday conveniences, this home presents a fantastic opportunity to create something truly special while building equity in a highly desirable area.
Location
State MI
County Macomb
Area Area03041Washingtontwp
Rooms
Basement Partially Finished
Interior
Heating Forced Air, Natural Gas
Cooling Ceiling Fans, Central Air
Fireplace No
Laundry LaundryRoom
Exterior
Parking Features TwoandHalfCarGarage, Attached, ElectricityinGarage
Garage Spaces 2.5
Garage Description 26x22
Pool None
View Y/N No
Roof Type Composition
Garage true
Building
Foundation Basement, Block
Sewer Septic Tank
Water Well
New Construction No
Schools
School District Romeo
Others
Senior Community false
Acceptable Financing Cash, Conventional, FHA
Listing Terms Cash, Conventional, FHA
Special Listing Condition ShortSaleNo, Standard
Read Less

©2026 Realcomp II Ltd. Shareholders
Bought with Park Side & Company LLC
NEARBY SCHOOLS & BUSINESSES
GET MORE INFORMATION