

For more information regarding the value of a property, please contact us for a free consultation.
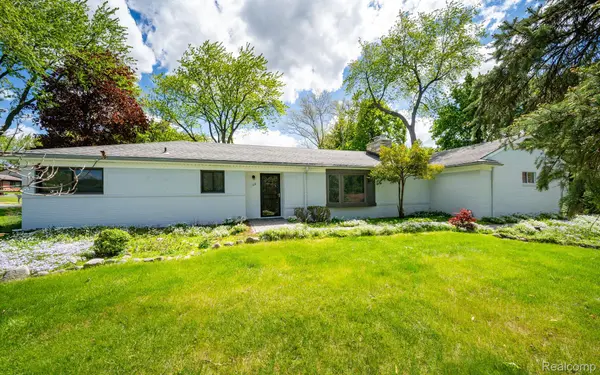
109 Bowdoinhill DR Rochester Hills, MI 48309
Want to know what your home might be worth? Contact us for a FREE valuation!

Our team is ready to help you sell your home for the highest possible price ASAP
Key Details
Property Type Single Family Home
Sub Type SingleFamilyResidence
Listing Status Sold
Purchase Type For Sale
Square Footage 1,614 sqft
Price per Sqft $241
Subdivision Spring Hill
MLS Listing ID 20261034055
Sold Date 06/30/26
Style Ranch
Bedrooms 3
Full Baths 1
Half Baths 1
Year Built 1960
Lot Size 0.460 Acres
Acres 0.46
Property Sub-Type SingleFamilyResidence
Property Description
OPEN HOUSE Sunday 5/17/26 from 12–2 PM! Located in the award-winning Rochester School District, this beautifully maintained expansive ranch sits on a large, corner lot with a beautiful yard! Two impressive spacious living areas anchor the home - one living room is highlighted by a stunning bay window that fills the space with natural light, while the other living room offers a warm and cozy feel, perfect for relaxing or entertaining. The home's galley kitchen is not only functional but a true feature with expansive counter space and stainless steel appliances. Rounding out the living space is 3 bedrooms, 1 full bath, and 1 half bath. A convenient first-floor laundry adds to the home's practicality, and last but not least is the unfinished basement which offers endless potential to create a beautiful additional living space. The highly desirable central location is close to M-59, I-75, along with wonderful shopping and dining at The Village of Rochester and the downtown area shops and restaurants. Don't miss the opportunity to make this well-maintained ranch your next home!
Location
State MI
County Oakland
Area Area02151Rochesterhills
Rooms
Basement Unfinished
Interior
Heating Forced Air, Natural Gas
Cooling Central Air
Fireplaces Type FamilyRoom
Fireplace Yes
Laundry LaundryRoom
Exterior
Parking Features TwoCarGarage, Attached
Garage Spaces 2.0
Pool None
View Y/N No
Garage true
Building
Foundation Basement, Poured
Sewer Public Sewer
Water Public
Architectural Style Ranch
New Construction No
Schools
School District Rochester
Others
Senior Community false
Acceptable Financing Cash, Conventional, FHA
Listing Terms Cash, Conventional, FHA
Special Listing Condition ShortSaleNo, Standard
Read Less

©2026 Realcomp II Ltd. Shareholders
Bought with RE/MAX Showcase Homes
NEARBY SCHOOLS & BUSINESSES
GET MORE INFORMATION