

For more information regarding the value of a property, please contact us for a free consultation.
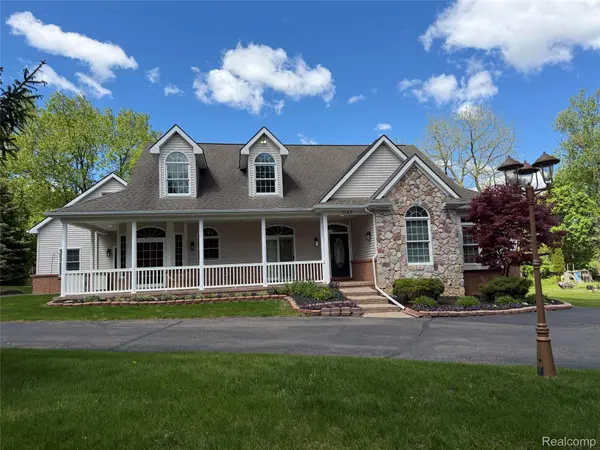
1143 Brewster RD Rochester, MI 48306
Want to know what your home might be worth? Contact us for a FREE valuation!

Our team is ready to help you sell your home for the highest possible price ASAP
Key Details
Property Type Single Family Home
Sub Type SingleFamilyResidence
Listing Status Sold
Purchase Type For Sale
Square Footage 2,638 sqft
Price per Sqft $234
Subdivision Judson Parkno 2
MLS Listing ID 20261040972
Sold Date 07/07/26
Style Contemporary
Bedrooms 4
Full Baths 3
Year Built 2002
Lot Size 0.560 Acres
Acres 0.56
Property Sub-Type SingleFamilyResidence
Property Description
Charming ranch style house. Front veranda porch and back patio, all new lighting. Three bedrooms in first level and large second floor loft room, fourth adjacent bedroom with
connected full bathroom This property is vacant, truly move in ready and shows like a new build.. This home is deep cleaned from top to bottom. Large Great room with gas fireplace, heated floors throughout. Complete Benjamin Moore professional painter just completed this home interior including garage. Built in stereo system speakers in every room.
Brand new carpet is also featured. Fully equipped granite countertop kitchen with built in Range and oven. Breakfast nook in kitchen but separate dining room as well. First floor master bedroom attached master bath with jacuzzi style tub and shower heated tile floor and ceiling heater. Three car garage is any mechanics dream, with ceiling fans natural gas wall heat, pumped in sound system and separate mud room. Natural gas forced air heat and central AC. Ceiling fans in every room. Whole house fan for massive energy savings. Extra large unfinished deep clean basement. Some photos have been virtually rendered.
Location
State MI
County Oakland
Area Area02151Rochesterhills
Rooms
Basement Unfinished
Interior
Interior Features JettedTub, ProgrammableThermostat, SoundSystem
Heating Forced Air, Natural Gas
Cooling Central Air
Fireplaces Type GreatRoom
Fireplace Yes
Exterior
Exterior Feature Lighting
Parking Features ThreeandHalfCarGarage, Attached, GarageDoorOpener
Garage Spaces 3.5
Pool None
View Y/N No
Garage true
Building
Lot Description Level
Foundation Basement, Block
Sewer Public Sewer
Water Public
New Construction No
Schools
School District Rochester
Others
Senior Community false
Acceptable Financing Cash, Conventional, FHA, VaLoan
Listing Terms Cash, Conventional, FHA, VaLoan
Special Listing Condition ShortSaleNo, Standard
Pets Allowed Yes
Read Less

©2026 Realcomp II Ltd. Shareholders
Bought with @properties Christie's Int'l R.E. Birmingham
NEARBY SCHOOLS & BUSINESSES
GET MORE INFORMATION