

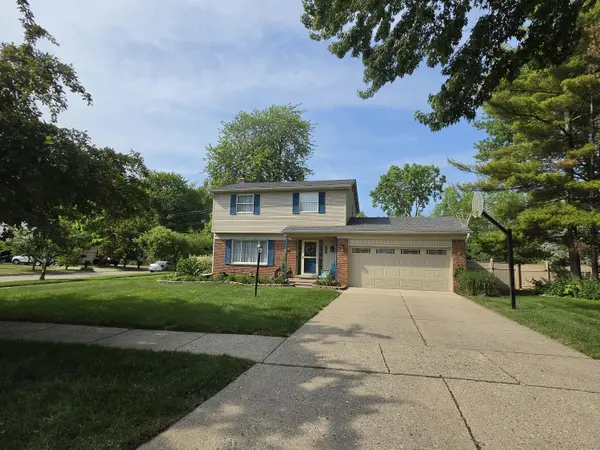
For more information regarding the value of a property, please contact us for a free consultation.
24933 Saint Christopher ST Harrison Twp, MI 48045
Want to know what your home might be worth? Contact us for a FREE valuation!

Our team is ready to help you sell your home for the highest possible price ASAP
Key Details
Property Type Single Family Home
Sub Type SingleFamilyResidence
Listing Status Sold
Purchase Type For Sale
Square Footage 1,650 sqft
Price per Sqft $194
MLS Listing ID 81026028378
Sold Date 07/07/26
Style Colonial
Bedrooms 3
Full Baths 2
Half Baths 1
Year Built 1967
Lot Size 0.260 Acres
Acres 0.26
Property Sub-Type SingleFamilyResidence
Property Description
This home blends day-to-day comfort with a true resort-style backyard oasis. Step inside to hardwood floors flowing through a bright, open kitchen equipped with rich cabinetry, granite countertops, breakfast bar seating. The main level easily transitions into dual dining zones and steps down to a cozy, carpeted lower family room anchored by a timeless painted brick fireplace. Sliding glass doors lead you into a sensational four-season sunroom with vaulted ceilings and a central skylight, offering panoramic views of your outdoor paradise. The fully fenced backyard is an entertainer's dream, featuring a massive multi-tiered deck, an above-ground heated pool, a stone-ringed garden with a decorative footbridge, and a detached storage shed. Finished basement with beautiful bathroom featuring a modern custom step-in tile shower. Enjoy ''Boat Town'' minutes from Lake St. Clair Metropark, I-94, boat launches, scenic bike paths, and waterfront dining. All Info Estimated
Location
State MI
County Macomb
Area Area03121Harrisontwp
Rooms
Basement Full, Partially Finished
Interior
Heating Forced Air, Natural Gas
Cooling Central Air
Fireplaces Number 1
Fireplaces Type FamilyRoom
Fireplace Yes
Laundry InBasement
Exterior
Parking Features Attached, GarageDoorOpener
Garage Spaces 2.0
Fence Back Yard
Pool AboveGround
Community Features Sidewalks
View Y/N No
Garage true
Building
Lot Description CornerLot
Foundation Basement, Slab
Sewer Public Sewer
Water Public
New Construction No
Schools
School District Lanse Creuse
Others
Acceptable Financing Cash, Conventional, FHA, VaLoan
Listing Terms Cash, Conventional, FHA, VaLoan
Special Listing Condition Standard
Read Less

©2026 Realcomp II Ltd. Shareholders
Bought with Match Realty
NEARBY SCHOOLS & BUSINESSES
GET MORE INFORMATION