

For more information regarding the value of a property, please contact us for a free consultation.
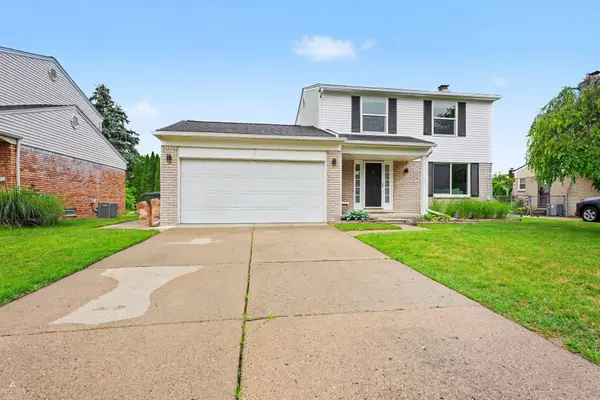
12762 Windsor CT Sterling Heights, MI 48313
Want to know what your home might be worth? Contact us for a FREE valuation!

Our team is ready to help you sell your home for the highest possible price ASAP
Key Details
Property Type Single Family Home
Sub Type SingleFamilyResidence
Listing Status Sold
Purchase Type For Sale
Square Footage 1,404 sqft
Price per Sqft $251
Subdivision London Heights Sub
MLS Listing ID 58050211971
Sold Date 07/21/26
Style Colonial
Bedrooms 3
Full Baths 2
Half Baths 1
Year Built 1979
Lot Size 7,405 Sqft
Acres 0.17
Property Sub-Type SingleFamilyResidence
Property Description
Welcome home to this beautifully updated 3-bedroom, 2.5-bath ranch nestled on a quiet street in the heart of Sterling Heights. Thoughtfully renovated from top to bottom, this move-in-ready home offers the perfect blend of modern updates, functional living space and a private backyard retreat. Step inside to find a bright and inviting floor plan featuring brand-new carpet (2026), updated LED lighting throughout and stylish finishes throughout. The recently renovated kitchen serves as the centerpiece of the home, showcasing updated cabinetry, butcher block countertops, new appliances and ample space for everyday living and entertaining. The finished basement expands your living space with a built-in bar and a beautiful newly added full bathroom (2025), creating the perfect setting for game days, movie nights, or hosting family and friends. The spacious primary bedroom features a custom wood accent wall and walk-in closet. Major improvements provide peace of mind, including new windows (2025), renovated bathrooms (2025), new landscaping and concrete work (2025), dishwasher (2026), and a newer furnace and central air system (2020). Step outside to your own backyard retreat featuring a spacious concrete patio overlooks the fully fenced backyard, custom masonry outdoor fireplace, creating the perfect setting for entertaining guests or relaxing evenings under the cafe string lights. With extensive updates already completed and immediate occupancy available, this home is ready for its next owner to move in and enjoy.
Location
State MI
County Macomb
Area Area03101Sterlingheights
Rooms
Basement Finished
Interior
Interior Features WetBar, WalkInClosets
Heating Forced Air, Natural Gas
Cooling Ceiling Fans, Central Air
Flooring Hardwood
Fireplaces Type FamilyRoom
Fireplace Yes
Exterior
Exterior Feature Garden
Parking Features TwoCarGarage, Assigned2Spaces, Attached, DirectAccess, ElectricityinGarage, Garage, OnStreet, GarageDoorOpener, Paved
Garage Spaces 2.0
Fence Fenced
Pool None
View Y/N No
Garage true
Building
Lot Description CulDeSac, DeadEndStreet
Foundation Basement
Sewer Public Sewer, Sewer At Street
Water WateratStreet
New Construction No
Schools
School District Utica
Others
Acceptable Financing Cash, Conventional, FHA, VaLoan
Listing Terms Cash, Conventional, FHA, VaLoan
Special Listing Condition ShortSaleNo, Standard
Read Less

©2026 Realcomp II Ltd. Shareholders
Bought with CRK Realty
NEARBY SCHOOLS & BUSINESSES
GET MORE INFORMATION